Adding Rooftop Equipment to a Steel Panel Building: Coordinating Roof Penetrations With Your Roofer
November 5, 2026
Adding an HVAC unit, exhaust fan, or ventilation pipe to an existing steel panel roof takes more planning than choosing a spot for the equipment. A new opening can affect drainage, panel movement, and the roof’s ability to keep water out.
Before work starts, the roofing and mechanical contractors should agree on where the equipment will go, how it will be supported, and how the opening will be sealed. At Stahl Roof Systems, our commercial metal roofing services focus on matching roofing work to the needs of each building.
This guide explains what owners should check before approving metal roof penetrations and how to coordinate the work to avoid roofing problems.
Can You Add Rooftop Equipment Without Cutting Into a Steel Roof?
Yes, some rooftop equipment can be mounted without cutting through the steel panels. The right method depends on the equipment, roof profile, weight, and how the roof is built.
On suitable standing-seam roofs, non-penetrating clamps can hold approved mounting hardware without piercing the panels. These clamps grip the raised seams and may support items such as solar equipment, small utility frames, or other suitable attachments.
But not every metal roof uses standing seams. Exposed-fastener panels have different attachment needs, and seam clamps designed for standing-seam roofs will not work on them.
Larger HVAC units may need engineered support frames or roof curbs. If ducts, pipes, or vents must pass through the roof, an opening may still be required, even when the equipment sits on a separate frame.
The first step is to ask whether a new roof opening is needed at all. Avoiding an opening may reduce the amount of flashing work, but the mounting system must still be safe and suitable for the roof.
What Should Be Checked Before Metal Roof Penetrations Are Approved?
Before anyone cuts into a steel panel roof, the existing roof and proposed equipment need to be reviewed together. Three things deserve attention.
Existing Roof Condition and Panel Profile
Start with the roof’s current condition. Look for signs of leaks, rust, loose fasteners, damaged panels, or past repairs. These problems may need attention before new equipment is installed.
The roofer should also identify the panel profile, roof slope, seams, and supporting materials. A roof built over open steel purlins may have different support needs than one installed over a solid roof deck.
Further Reading: Structural vs Architectural Metal Roofing: What Building Owners Need to Know
Equipment Weight and Structural Support
A roof that supports its existing panels and snow loads is not always ready to carry a new rooftop unit.
The equipment’s weight, support points, wind loads, and snow conditions all matter. Heavy units may need extra framing to transfer their weight into the building’s structure.
A structural engineer should review changes that affect load-bearing parts of the building. The roofer can assess roofing details, but structural design requires the right professional.
Manufacturer Requirements and Warranties
Check the existing roofing documents before approving modifications.
Some roof systems require specific flashing details, attachment methods, or approval procedures. New penetrations may affect warranty coverage if the work does not meet those terms.
Ask the roofer which details apply to the existing system and whether the manufacturer needs to review the proposed changes.
Where Should Roof Penetrations Be Located?
With metal roof penetrations, the best spot for equipment is not always the best spot for an opening.
For example, a mechanical contractor may choose a short, direct route for an exhaust pipe. That route could place the opening across a raised seam or too close to an area where water collects.
For suitable round penetrations, placing the pipe within the flat area between panel ribs often makes flashing easier. But the final position must suit the roof profile, pipe size, and manufacturer’s requirements.
Water also needs a clear path down the roof. Large curbs, support frames, and closely spaced penetrations can block drainage or trap debris.
In Edmonton, snow adds another concern. Drifting around equipment, melting snow, and freeze-thaw cycles can place extra stress on poorly located openings.
Before confirming the location, the roofer and mechanical contractor should review drainage, panel layout, equipment clearance, and access for future maintenance.
How Should HVAC Units, Vent Pipes, and Other Roof Openings Be Flashed?
For metal roof penetrations, flashing protects the edges of an opening and helps direct water away from it. The right approach depends on the size of the opening and the type of steel panel.
Roof Curbs for Larger Equipment
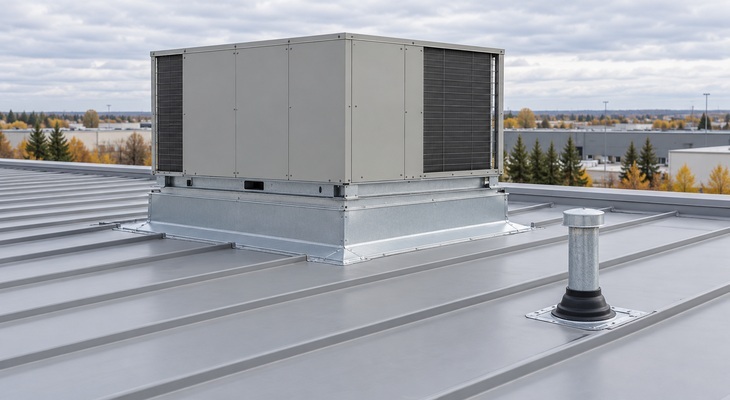
A roof curb is a raised assembly used around certain roof openings. It can form part of an HVAC installation and provide a surface for the equipment or its connections, depending on the design.
The curb must suit the roof slope and panel profile. Its support, height, attachment, and flashing should be planned before panels are cut.
Some heavy equipment uses a separate structural frame, while a curb provides weather protection around the duct opening. These parts serve different purposes and must work together.
Pipe Boots for Smaller Openings
Smaller round penetrations, such as vent pipes, may use flexible flashing boots made from materials such as EPDM rubber or silicone.
These boots fit around the pipe and connect to the roof surface. Their size, temperature rating, attachment, and sealing method must match the installation requirements.
A boot designed for one panel shape may not seal well across another profile. The roofer should select the flashing based on the actual roof and pipe.
Why Metal Roof Flashing Matters More Than Sealant Alone
Sealant helps complete many approved flashing details, but it should not be the only protection around a poorly planned opening.
A sound flashing assembly directs water away, accounts for roof movement, and protects the cut edges. Adding more sealant later will not correct an opening placed in the wrong location.
When comparing roofing proposals, ask how the flashing will work with the panels rather than focusing only on which sealant will be used.
Why Does Thermal Movement Matter When Mounting Rooftop Equipment?
Steel roof panels expand when they heat up and contract when they cool. Some roof systems are designed to allow this movement through their clips and connections.
Problems can develop when a new pipe, curb, or mounting frame holds a moving panel in place.
For example, a rigid frame attached across moving standing-seam panels could place stress on the seams or fasteners. Over time, that stress may damage flashing or create a path for water.
The mounting design should account for how the roof moves. A system with exposed fasteners may need different details from a concealed-fastener standing-seam roof.
Building owners do not need to calculate panel movement themselves. They should confirm that the roofer and equipment designer have addressed it before approving the work.
What Installation Mistakes Can Cause Problems Later?
Small shortcuts around rooftop equipment can create larger roofing issues. Some mistakes affect the opening itself, while others involve equipment supports or drainage.
Watch for these common concerns:
- Improvised supports: Loose blocks, scrap pads, or unapproved weights may move, trap moisture, or place loads where the roof cannot support them.
- Poor penetration placement: Openings across seams or close to drainage obstructions can make flashing difficult.
- Incompatible materials: Unsuitable fasteners or metals may contribute to corrosion.
- Restricted panel movement: Rigid connections can stress a roof system designed to expand and contract.
- Poor maintenance access: Equipment placed too close together can make future roofing inspections and repairs difficult.
If the roof already has leaks or damaged panels, address those concerns before adding equipment. Stahl Roof Systems provides industrial roof repair services for problems such as damaged panels, fasteners, seams, and corrosion.
How Should Your Roofer and Mechanical Contractor Coordinate the Work?
Planning metal roof penetrations with both trades can prevent many avoidable problems.
Consider a warehouse that needs a new exhaust fan. The mechanical contractor chooses an opening based on the duct route. But the location crosses a steel panel rib, making the proposed flashing difficult.
If the roofer reviews the plan before cutting begins, both contractors can discuss another pipe location or a suitable flashing detail. That conversation is much easier before there is a hole in the roof.
A practical work sequence should include:
- Confirm the equipment requirements. The mechanical contractor provides the unit size, weight, proposed location, and connection details.
- Review the roof. The roofer checks the panel system, roof condition, drainage, and proposed opening.
- Approve the support and flashing design. Structural and roofing requirements are confirmed before cutting.
- Assign responsibilities. Decide who will cut the opening, install supports, provide temporary weather protection, and complete the flashing.
- Coordinate installation and inspection. Schedule the work so the roof is not left exposed and the finished details can be checked.
The building owner or project manager should confirm these responsibilities in writing. Do not assume the mechanical contractor’s scope includes all roofing work.
For larger facilities, our industrial metal roofing services can help address the roofing side of a planned building project.
The key is to have one agreed plan before either trade starts modifying the roof.
Do You Need a Permit to Add Rooftop HVAC Equipment in Edmonton?
Yes, installing or altering commercial heating and ventilation equipment generally requires an HVAC permit in Edmonton. Some projects also need building or development permits, especially when work changes the roof or other exterior parts of the building.
The City of Edmonton’s commercial HVAC permit guidance explains these requirements. Structural changes, such as supports for rooftop units, may also require engineer-authenticated drawings.
Permit needs depend on the project. Confirm them with the City and the responsible contractors before work begins. Required permits must be issued before construction starts.
What Should Be Checked After the Equipment Is Installed?
The roofing work should be reviewed before the project is considered complete.
Ask the roofer to check the new flashing, nearby panels, seams, and fasteners. The inspection should also confirm that the work has not blocked drainage or left loose materials on the roof.
Keep the approved drawings, inspection records, equipment details, and any warranty documents. These records can help when the equipment needs service or the roof requires repairs.
After installation, include the new openings and curbs in your roof inspection schedule. Our commercial roof maintenance services include checks of flashing, seams, and other areas where roofing problems can develop.
Further Reading: Protecting Massive Warehouse Infrastructure Using Industrial Roof Maintenance
What Should You Ask Your Roofer Before Installation?
Before approving the work, ask these five questions:
- Can the equipment be mounted without cutting through the roof panels?
- Will the proposed opening affect water drainage or panel movement?
- What roof curb, flashing, or support system will be needed?
- Who will complete and inspect the roofing modifications?
- Will the work affect existing warranties or require manufacturer approval?
These questions can help clarify the scope before materials are ordered or contractors arrive.
Plan Rooftop Equipment Modifications With Stahl Roof Systems
Adding rooftop equipment does not have to create roofing problems. What matters is understanding the existing roof, selecting suitable mounting and flashing details, and making sure the contractors agree on their responsibilities.
If you are planning a new HVAC unit, exhaust fan, or other rooftop addition, involve the roofing contractor before work starts. The roof may need a small opening, a new curb, added support, or a change to the proposed equipment location.
At Stahl Roof Systems, we work with commercial and industrial metal roofing systems across Edmonton and Alberta. Our team can discuss your roof’s condition and the roofing requirements for a proposed modification.
Contact Stahl Roof Systems or call 780-292-0964 to discuss your project before installation begins.