Tuff Rib Roofing

Get a Quote

Tuff Rib Roofing in Edmonton Built for Farms and Businesses

Protect your agricultural or commercial property with Tuff Rib roofing from Stahl Roof Systems. This exposed-fastener steel panel system offers a defined ribbed appearance for suitable barns, farm shops, storage buildings and commercial properties.

Whether you're planning a new roof or replacing an existing one, we help you determine whether Tuff Rib panels fit your building's requirements and budget in Edmonton and surrounding areas.

Request a Tuff Rib Roofing Quote
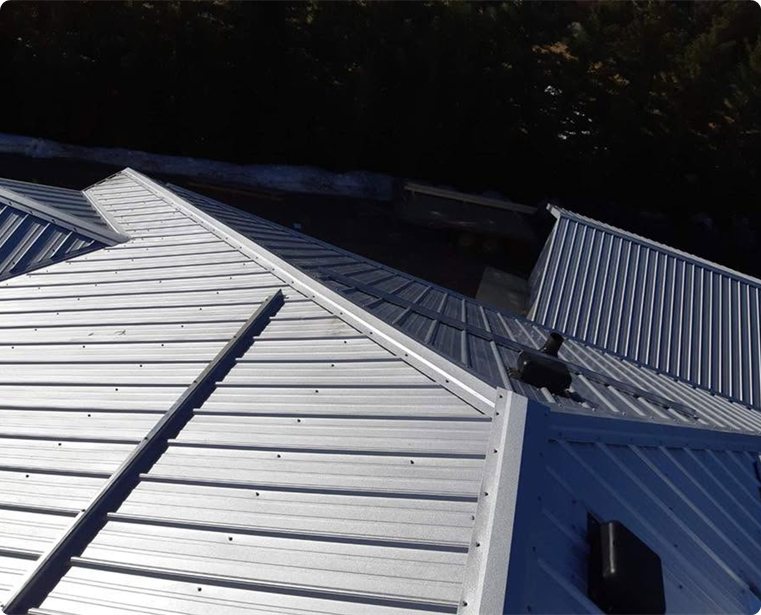
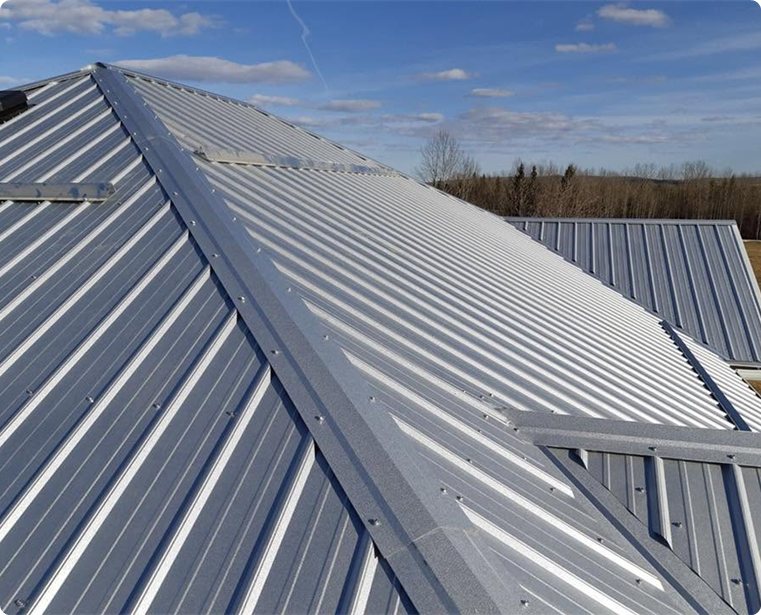
Galvalume Tuff Rib steel roof on a farm building
Ribbed steel roof panels with exposed fasteners

Tuff Rib Metal Roofing: Profile and Applications

Ribbed Steel Roofing for Agricultural and Commercial Properties

Tuff Rib metal roofing uses formed steel panels with raised ribs and an exposed-fastener attachment design. The profile creates a recognizable metal roofing appearance commonly associated with agricultural and utility buildings.

Panel suitability depends on the roof slope, supporting structure, intended use and relevant manufacturer specifications.

  • Defined Ribbed Profile Raised ribs give the roofing panels their distinctive appearance and structural profile.
  • Exposed-Fastener Design Panels use visible fasteners as part of the roofing system's attachment arrangement.
  • Practical Building Applications An option to consider for suitable barns, farm shops, workshops and storage buildings.
  • Building-Specific Selection Roof dimensions, slope, drainage and structural requirements help determine system suitability.

Tuff Rib Roofing Panel Specifications

Technical Details of Tuff Rib Steel Panels

Tuff Rib roofing panels feature a 36-inch coverage width and an exposed-fastener design suitable for eligible agricultural and commercial buildings. Their ribbed profile and material specifications help determine compatibility with your roof's structure and slope.

Tuff Rib Technical Specifications

SpecificationValue
Panel coverage width36" (914 mm)
Rib spacing9" (229 mm)
Ribs per panel4
Steel gauges26 and 28
Minimum roof slope3:12
Base steel designationGalvalume AZM150 (AZ50) option
Panel weight2.31–2.88 lb/linear ft
Panel lengthSubject to supplier availability

Panel weights vary by gauge and product configuration. Roof slope, fastening and structural requirements must follow the selected manufacturer's specifications.

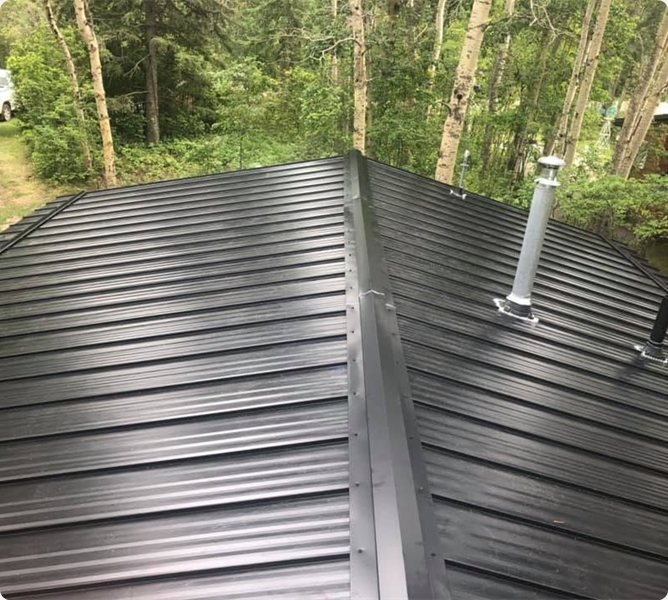
Dark ribbed steel roof with a vent pipe
Review Tuff Rib Panel Options

Tuff Rib Panel Options and Colour Choices

At Stahl, we offer Tuff Rib panels in a variety of applications and finishes:

Roof and Wall Panels

Use one durable profile for roofing and siding across your whole build

Residential, Agricultural & Commercial

Ideal for homes, garages, barns, shops, and light commercial buildings

Exposed Fastener Design

A practical, cost-effective system with colour-matched fasteners for a clean finish

Tuff Rib Roofing Panel Colours

Bronze steel roofing colour swatch

Bronze

Charcoal steel roofing colour swatch

Charcoal

Crisp white steel roofing colour swatch

Crisp white

Deep forest green steel roofing colour swatch

Deep forest green

Graphite grey steel roofing colour swatch

Graphite grey

Matte black steel roofing colour swatch

Matte black

All colour options are manufactured for long term durability and consistent visual appeal.

Not sure which finish fits your project? We’ll help you choose the perfect match.

Tuff Rib for Barns and Commercial Buildings

Steel Roofing for Buildings That Support Your Operations

Agricultural and commercial buildings need roofing systems suited to their structure, roof design and daily use.

Stahl Roof Systems offers Tuff Rib roofing for appropriate building projects, with panel selection based on the site's requirements.

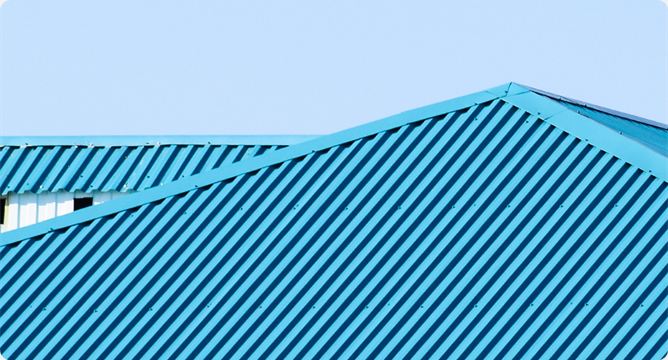
Blue ribbed steel roofing on a commercial building

Barns and Agricultural Sheds

Ribbed steel panel roofing for eligible barns and agricultural storage structures exposed to Edmonton's changing weather.

Explore Agricultural Metal Roofing Arrow

Farm Shops and Workshops

Tuff Rib roofing options for suitable workspaces used to maintain equipment, store tools and support farm activities.

Commercial Storage Buildings

Steel panel roofing for eligible commercial structures where roof size, access and material selection are important considerations.

Explore Commercial Metal Roofing Arrow

Equipment Storage Facilities

Ribbed metal roofing for suitable buildings used to shelter machinery, supplies and operational equipment.

Tuff Rib Installation, Cost Factors

Plan Your Metal Roofing Project With Confidence

Tuff Rib installation requires a suitable supporting structure, compatible roofing components and attention to the selected manufacturer's requirements.

The overall project cost depends on the building, materials and installation scope rather than the panel price alone.

Roof Assessment

Existing roof conditions, structural requirements, slope and drainage should be considered before confirming panel suitability.

Material Selection

The chosen panel profile, steel thickness, finish and compatible components influence the project requirements.

Installation Planning

Site access, building height, equipment requirements and scheduling can affect the proposed installation arrangements.

Roofing Cost Factors

Roof area, complexity, material selection and existing conditions help determine the overall project estimate.

Request a Tuff Rib Roofing Quote
Frequently Asked Questions

Yes. Tuff Rib is an exposed-fastener steel panel system. Fasteners remain visible on the finished roof surface and must be selected and installed according to the applicable manufacturer's specifications.

Both are generally exposed-fastener steel roofing profiles, but their rib shapes and product specifications differ. The exact differences depend on the selected supplier's panel designs and documentation.

Available colours, steel thicknesses, panel dimensions and finishes depend on the selected manufacturer and product. Stahl Roof Systems can discuss the relevant options for your project once the product requirements are established.

Care requirements depend on the roofing system and building conditions. Manufacturer guidance may recommend checking exposed fasteners, sealing components, drainage areas and general roof condition.

Possibly. Some buildings may be suitable for a new steel panel roof over existing materials. The supporting structure, current roof condition and selected system requirements must be assessed before deciding on an installation approach.

Roof size, slope, panel selection, material requirements, existing conditions and site access influence the overall cost. A building-specific estimate is the best way to understand your project requirements.

Warranty coverage depends on the selected product manufacturer and agreed installation contract. Review the applicable material and workmanship terms before approving your roofing project.

Request a Tuff Rib Roofing Quote

Planning a new agricultural or commercial roof in Edmonton? Stahl Roof Systems can help you explore Tuff Rib roofing options suited to your building's requirements.

Tell us about your property, existing roof and project goals. We'll discuss the available options and the next steps toward a roofing estimate.