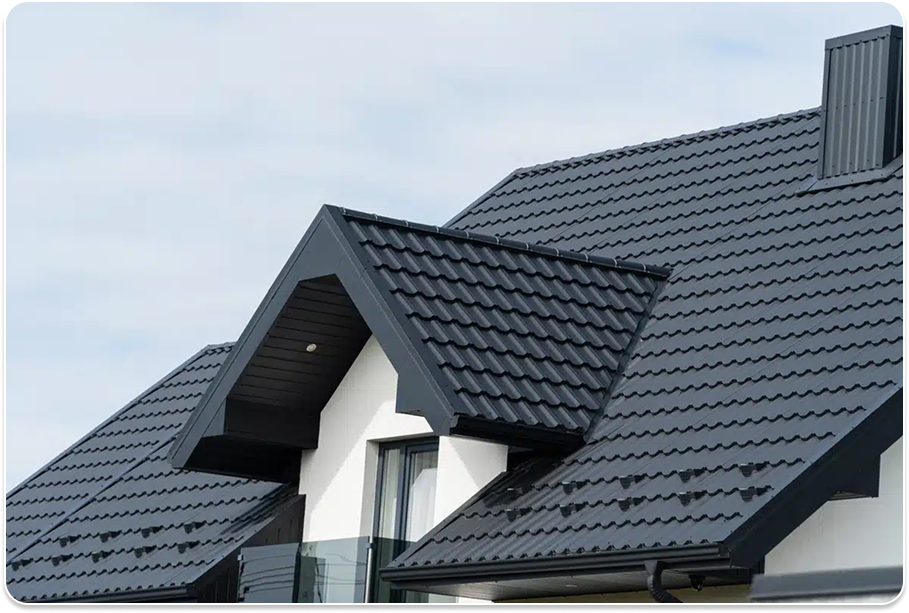
Commercial Metal Roofing for Warehouse Expansion Projects
November 20, 2026
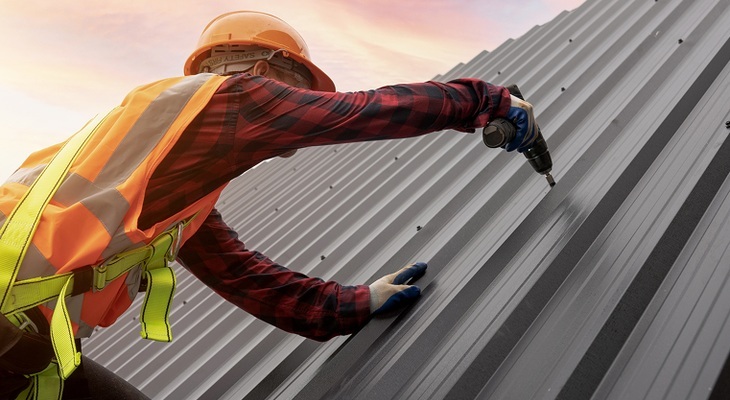
Expanding a warehouse involves more than adding floor space. The new structure must connect with the existing building while maintaining dependable weather protection and supporting daily operations. Commercial metal roofing plays an important role in this process, especially when roof slopes, drainage paths, and structural requirements differ between the original building and its addition. At Stahl Roof Systems, we help Alberta businesses plan commercial metal roofing projects around their buildings’ physical conditions and operational needs.
A warehouse expansion creates roofing challenges that may not exist in a standalone construction project. Understanding these challenges early helps property owners make informed decisions about steel panel selection, roof connections, construction schedules, and future maintenance.
Why Commercial Metal Roofing Matters During Warehouse Expansion
A warehouse roof protects inventory, equipment, employees, and the building itself. When an expansion changes the building’s footprint, the roof must continue performing as a connected system.
Steel panel roofing offers a practical option for warehouses because it can accommodate different building dimensions and roof configurations when the correct system is selected.
However, the success of an expanded roof depends on more than the roofing material.
Several factors require attention:
- The condition and layout of the existing roofing system
- Structural differences between the original building and the addition
- Roof slopes and water drainage
- Connections between old and new construction
- Wind exposure and snow accumulation
- Access requirements for future inspections and maintenance
Our team considers these factors when assessing how a proposed roofing system will fit the building.
A carefully planned expansion can help maintain roof performance without creating unnecessary complications for the business.
Assessing the Existing Roof Before Planning an Expansion
Every warehouse expansion begins with understanding the building already in place.
The existing roof may have been installed years before the proposed addition. Its structural arrangement, panel profile, drainage system, and overall condition can influence the new roofing design.
Reviewing the Existing Commercial Metal Roofing System
A professional assessment helps establish whether the existing roof can remain part of the expanded building arrangement or whether additional roofing work is necessary.
Important considerations include:
- Panel condition: Check for corrosion, deformation, loose fasteners, and previous damage.
- Roof structure: Review supporting components and identify conditions requiring engineering assessment.
- Flashing details: Examine transitions, edges, and existing roof penetrations.
- Drainage: Determine how water currently leaves the roof and whether the expansion will change those paths.
- Roof geometry: Compare the existing slope and profile with the proposed addition.
At Stahl Roof Systems, we recognize that different buildings require different approaches. Some projects may allow existing roofing to remain in place, while others need modifications or replacement in selected areas.
The appropriate method depends on the actual roof condition, the proposed design, and applicable requirements.
Connecting Existing and New Steel Panel Roofing
One of the most important parts of a warehouse expansion is the connection between the original roof and the new section.
A poorly planned transition can create water entry points, drainage problems, or difficulties accommodating movement between structures.
Managing Roof Transitions and Panel Connections
The existing warehouse and its addition may have different roof heights, slopes, or structural arrangements.
Connecting these sections requires careful consideration of how water moves across their surfaces.
Important design details may include:
- Transition flashing between roof sections
- Compatible metal panel profiles
- Proper overlap arrangements where applicable
- Suitable fastening and attachment details
- Allowances for thermal and structural movement
- Drainage pathways around changes in roof geometry
These elements must be designed as parts of a complete roofing assembly.
Simply matching the appearance of the existing panels does not guarantee that the new roof will perform correctly.
Accommodating Structural Movement
An existing warehouse and a newly constructed addition may respond differently to temperature changes, settlement, and structural loads.
Steel roofing panels also expand and contract as temperatures change.
Connection details need to account for the movement expected within the building and the selected roofing system.
The structural designer and roofing professionals must coordinate these requirements rather than assume that a rigid connection will work in every situation.
This coordination helps reduce stress on panels, fasteners, and roof transitions.
Choosing Commercial Metal Roofing Panels for Expanded Warehouses
The type of steel panel roofing selected can affect drainage, installation requirements, future accessibility, and overall system performance.
Not every panel profile is appropriate for every warehouse roof.
Matching Steel Panels to Roof Slope and Building Design
Our team focuses on steel panel roofing systems, including VersaFrame-associated panel solutions and suitable standing seam or exposed-fastener profiles.
The appropriate selection depends on the building design and the requirements of the specific product.
For example, a warehouse with broad, straightforward roof slopes may have different roofing needs from an addition with multiple transitions or complicated drainage paths.
When comparing panel options, property owners should consider:
- Minimum slope requirements for the selected system
- Panel lengths and available profiles
- Appropriate attachment methods
- Roof geometry and transition complexity
- Weather exposure at the property
- Manufacturer installation requirements
- Compatibility with adjoining building components
A roof profile should never be selected based on appearance alone.
The system must suit the building and provide the expected level of weather protection.
Understanding Standing Seam and Exposed Fastener Systems
Standing seam roofing uses raised panel seams and concealed attachment arrangements in many system designs. It can be useful where the building geometry and product requirements support its application.
Exposed-fastener steel panels use fasteners through the panel into the supporting structure. These systems may suit certain warehouse and commercial roof designs when installed according to their specifications.
Neither profile is automatically the best choice for every expansion.
Roof slope, attachment requirements, thermal movement, weather exposure, and maintenance expectations should guide the decision.
Planning for Alberta Snow Loads and Roof Drainage
Warehouse expansions in Edmonton and surrounding Alberta communities must account for seasonal snow accumulation, freeze-thaw conditions, and changing temperatures.
An addition can alter how snow collects around the building, particularly where roof heights or slopes change.
Preventing Snow Accumulation at Roof Transitions
Snow can collect where a taller roof meets a lower section or where wind patterns create drifting conditions.
These areas deserve attention during the structural design stage.
The National Research Council Canada’s guidance on roof snow loads explains that snow weight, rather than depth alone, is important when evaluating roof loads. It also discusses how roof shape and accumulation influence building design.
For warehouse expansions, this means the new roof cannot be evaluated solely by its square footage.
Building owners should work with qualified design professionals to assess applicable snow and rain loads, roof geometry, and structural capacity.
Maintaining Effective Water Drainage
Drainage arrangements may also change after a warehouse expansion.
The original roof might direct water toward an area that becomes enclosed or obstructed by the new structure.
A suitable drainage plan considers:
- The direction of water flow across both roof sections
- Changes in slope and roof elevation
- Locations of gutters and discharge points
- Potential ice accumulation
- Water concentration near roof transitions
- Safe discharge away from building foundations and access points
Drainage details should be coordinated with the overall building design.
A durable steel panel roof still needs properly designed water management to protect the building beneath it.
Keeping Warehouse Operations Running During Roofing Work
Many warehouse expansions take place while the existing business continues operating.
Receiving deliveries, moving inventory, operating equipment, and maintaining employee access can all influence construction planning.
Coordinating Commercial Metal Roofing Installation
At Stahl Roof Systems, we understand that commercial roofing work must be planned with the building’s daily activities in mind.
For an active warehouse, coordination may involve reviewing delivery access, material storage locations, work zones, and temporary weather protection needs.
The project team should identify any activities that could interfere with roofing work or create additional risks.
Useful planning measures include:
- Establishing safe work and equipment access zones
- Coordinating material deliveries with warehouse schedules
- Protecting vulnerable inventory and equipment
- Communicating planned work around loading areas
- Identifying temporary weather exposure during construction
- Establishing procedures for unexpected site conditions
These arrangements depend on the project’s size, building layout, and construction requirements.
Some activities may continue normally, while others require temporary changes or scheduled interruptions.
The goal is to plan roofing work responsibly while recognizing that safety and weather conditions can affect the schedule.
Designing for Long-Term Metal Roof Performance
A warehouse expansion should provide more than additional usable space. It should also support manageable building maintenance over time.
The roof design can influence how easily future inspections, repairs, and equipment work are completed.
Making Future Commercial Metal Roofing Maintenance Easier
Roof access and inspection needs should be considered while the expansion is still being designed.
Areas around roof transitions, drainage components, and building equipment often require closer attention.
Property owners can support future maintenance by keeping accurate information about:
- Installed steel panel profiles and specifications
- Approved attachment and flashing details
- Roof drainage arrangements
- Manufacturer documentation and applicable warranties
- Locations of roof penetrations and equipment
- Inspection findings and completed repairs
These records can help roofing professionals understand the system when maintenance is required.
They also reduce the need to reconstruct important project details years after installation.
Planning Around Future Building Changes
Warehouse operations may change after an expansion is complete.
New ventilation systems, loading requirements, mechanical equipment, or further building additions could affect the roof.
Thinking about these possibilities early helps owners identify areas that may require additional structural review or future access.
No roofing system can be expected to accommodate every future modification without assessment.
However, appropriate planning can make later decisions easier and reduce the risk of damaging existing roof components.
Common Planning Mistakes in Warehouse Roofing Expansions
Problems can develop when roofing decisions are made without considering the complete building.
One common mistake is choosing new panels simply because they look similar to the original roofing.
Panel compatibility also depends on dimensions, fastening arrangements, system requirements, and transition details.
Another mistake is treating roof drainage as a separate concern.
Changes in building height or roof geometry can redirect water and alter snow accumulation. Both should be considered during the design process.
Property owners should also avoid assuming that the existing roof must always be removed before an expansion.
Depending on the building’s condition and the approved design, different construction approaches may be possible.
Finally, focusing only on initial installation cost can overlook important details such as access, future maintenance, drainage performance, and the complexity of adjoining roof sections.
A more useful approach is to evaluate the roofing system as part of the entire warehouse expansion.
Conclusion
Commercial metal roofing can play a valuable role in warehouse expansion projects when the system is selected and planned around the building’s existing conditions. Suitable steel panels, carefully designed roof transitions, structural coordination, and effective drainage all contribute to dependable long-term performance.
At Stahl Roof Systems, we focus on steel panel roofing solutions for commercial, industrial, and residential properties throughout Edmonton and surrounding Alberta communities. Whether your business is expanding an existing warehouse or planning a new commercial roofing project, our team can help assess the roofing requirements.
Contact us to discuss your warehouse roofing project and request an estimate.