R-Panel Roofing

Get a Quote

R-Panel Roofing in Edmonton Built for Strength and Reliability

Protect your agricultural or commercial property with R-panel roofing from Stahl Roof Systems. This ribbed steel panel option offers a practical roofing solution for suitable barns, farm shops, warehouses and business buildings in Edmonton and surrounding areas.

Whether you're planning a new installation or replacing an aging roof, we help you explore R-panel options based on your building's structure, roofing requirements and project budget.

Request an R-Panel Roofing Quote
Installers fitting ribbed R-panel steel sheets
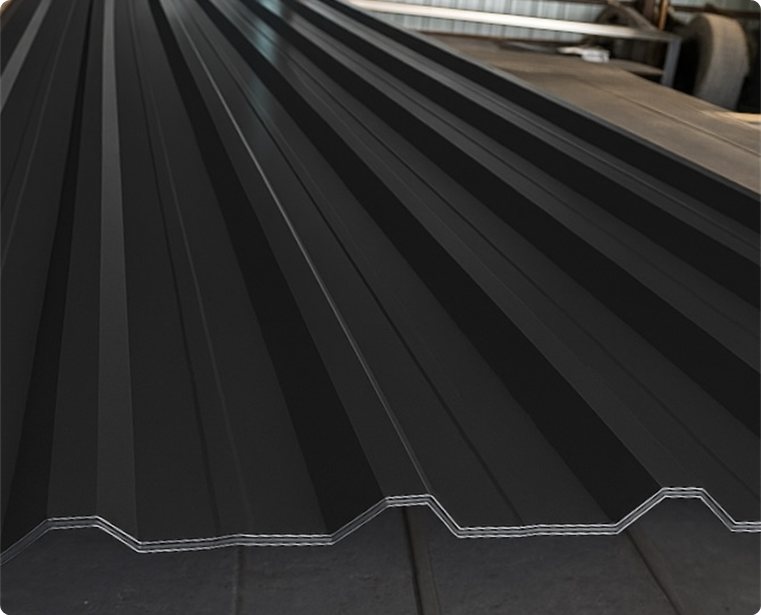
Close-up of a black R-panel steel roofing profile

What Is R-Panel Metal Roofing?

R-panel metal roofing uses formed steel sheets with raised ribs and an exposed-fastener design. The panels create a distinct roofing profile commonly used on agricultural, industrial and commercial buildings.

The right application depends on roof slope, supporting structure, drainage and the selected manufacturer's requirements.

  • Ribbed Steel Profile Raised ribs create a defined panel appearance for suitable large-roof applications.
  • Exposed-Fastener Design The roofing panels use visible fasteners as part of their attachment system.
  • Building Applications An option for eligible barns, workshops, storage facilities and commercial buildings.
  • Project-Specific Selection Roof dimensions, existing conditions and structural requirements help determine whether R-Panel is suitable.

R-Panel Roofing Panel Specifications

Technical Details of R-Panel Steel Roofing

R-panel roofing features a raised-rib profile and an exposed-fastener design suitable for selected agricultural, commercial and industrial buildings. Panel dimensions, steel thickness and structural properties vary by manufacturer.

Understanding these specifications helps you select a steel roofing system that meets your building's design and installation requirements.

Typical R-Panel Technical Specifications

SpecificationTypical Value
Coverage Width36" (914 mm)
Overall Panel WidthApprox. 38"
Rib Height1¼"
Rib Spacing12" on centre
Steel Gauges26, 24 and select 22
Panel LengthsApprox. 1–52 ft, supplier-dependent
Panel Weight0.86–1.08 lb/sq. ft. for listed 26/24 ga products
Base SteelManufacturer-specific

Specifications vary by product. Stahl Roof Systems can help you review the relevant panel dimensions, structural requirements and manufacturer documentation before selecting a roofing system.

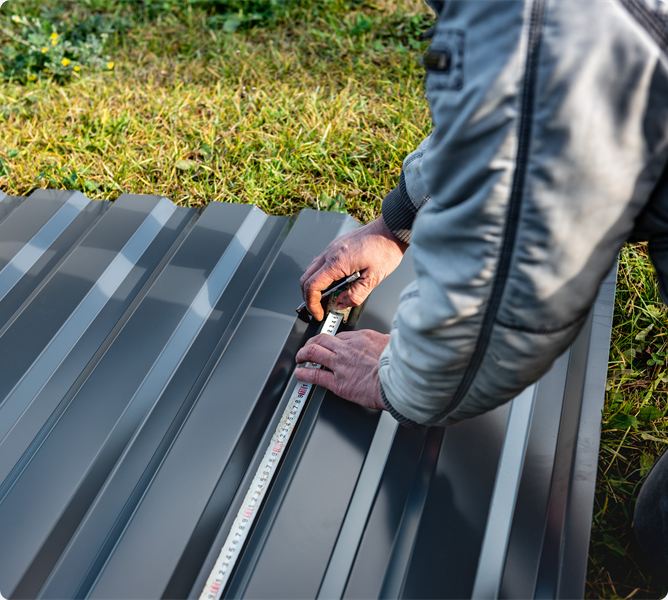
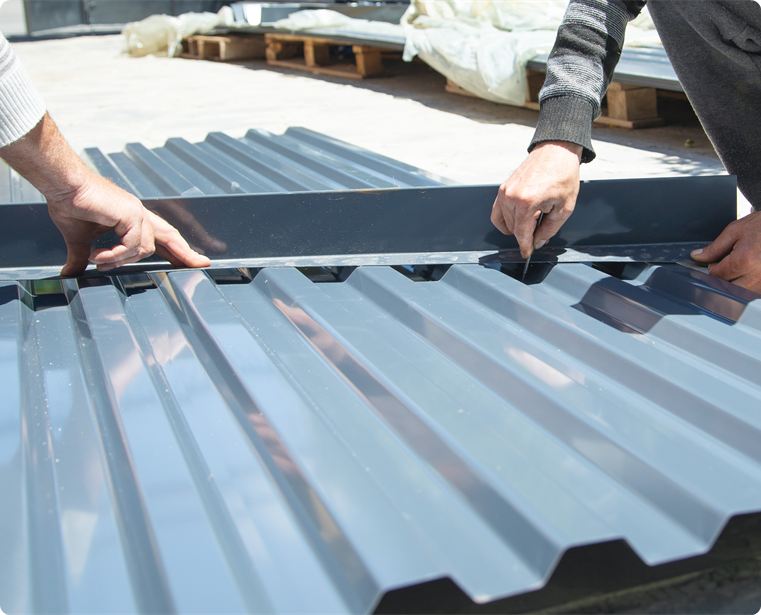
Installer measuring an R-panel steel sheet
Discuss R-Panel Specifications

R Panel Options and Colour Choices

At Stahl, we offer R Panels for a wide range of projects:

Roof and Wall Panels

One strong, versatile profile for both roofing and siding

Agricultural, Commercial & Industrial

Ideal for barns, shops, warehouses, garages, and light commercial buildings

Exposed Fastener Design

A practical, cost-effective system with colour-matched fasteners for a clean finish

R-Panel Colours

Bronze steel roofing colour swatch

Bronze

Charcoal steel roofing colour swatch

Charcoal

Crisp white steel roofing colour swatch

Crisp white

Deep forest green steel roofing colour swatch

Deep forest green

Graphite grey steel roofing colour swatch

Graphite grey

Matte black steel roofing colour swatch

Matte black

All colour options are manufactured for long term durability and consistent visual appeal.

Not sure which finish fits your project? We’ll help you choose the perfect match.

R-Panel Roofing Applications

Steel Roofing for Agricultural, Commercial and Industrial Buildings

R-panel roofing provides a practical steel panel option for different building types. Its ribbed profile and exposed-fastener design make it suitable for projects where structural requirements, roof dimensions and material selection are important.

Stahl Roof Systems offers R-panel roofing solutions for eligible properties in Edmonton and surrounding areas.

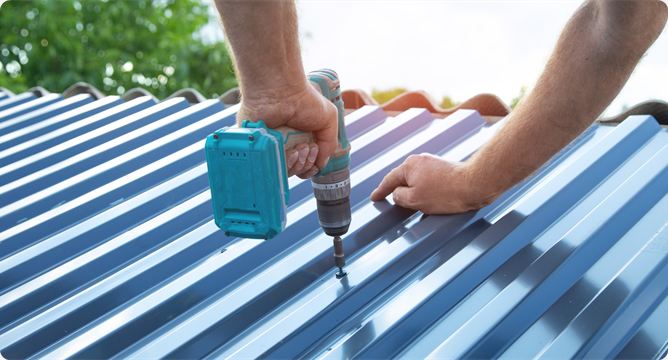
Installer fastening ribbed steel roof panels with a drill

Agricultural Roofing

R-panel roofing is an option for barns, machinery sheds, farm shops and agricultural storage buildings. Panel selection depends on the building's roof design, structural support and operational needs.

Explore Agricultural Metal Roofing Arrow

Commercial Roofing

R-panel steel roofing can be used on suitable commercial buildings, including storage facilities, workshops and business properties. Roof size, drainage and installation access influence the system selection.

Explore Commercial Metal Roofing Arrow

Industrial Roofing

Industrial warehouses, equipment storage facilities and workshops may benefit from R-panel roofing where the structure and roof requirements are compatible with the selected system.

Explore Industrial Metal Roofing Arrow

Residential Roofing

R-panel roofing may be considered for selected residential properties, garages and accessory buildings. Suitability depends on roof slope, building design and the homeowner's preferred roof appearance.

Explore Residential Metal Roofing Arrow

R-Panel Installation, Cost Factors

Plan Your Roofing Project Around Your Building's Needs

R-panel installation requires attention to the supporting roof structure, selected materials and applicable manufacturer specifications.

The overall cost depends on the building, site access, panel selection and scope of work.

Roof Assessment

Existing roofing conditions, roof slope, drainage and structural requirements help determine whether R-panel is appropriate.

Material Selection

Panel dimensions, steel thickness, finishes and compatible components can affect the overall project requirements.

Installation Planning

Building access, equipment needs, operational schedules and site conditions are considered when planning the work.

Roofing Cost Factors

Roof area, complexity, selected materials and existing conditions influence the installed project estimate.

Request an R-Panel Roofing Quote
Frequently Asked Questions

R-panel and PBR are related ribbed steel panel profiles, but the terms are not interchangeable for every product. Some PBR panels include a supporting side-lap feature that may differ from a standard R-panel. The exact distinction depends on the manufacturer's specifications.

Both are exposed-fastener steel roofing systems, but their rib profiles and product specifications differ. Roof slope requirements, panel dimensions and structural suitability must be compared using the actual supplier documentation.

Possibly. R-panel roofing may suit barns, farm shops and equipment storage buildings when the roof design and structural requirements are compatible with the selected system. An assessment helps determine suitability.

Roof size, slope, panel selection, existing roof conditions, building height, site access and installation requirements all influence the quote. A project-specific assessment provides a more useful estimate than a general price.

Some existing roofs may qualify for an appropriate steel panel installation without complete removal. This depends on the structure, existing materials and selected roofing system. The roof must be assessed before confirming the approach.

Colour availability depends on the selected steel panel product and supplier. Stahl Roof Systems can discuss available options once the roofing system and project requirements are established.

Care requirements depend on the manufacturer and building conditions. Periodic inspections may be recommended to review exposed fasteners, sealing components, drainage and roof condition.

Warranty terms depend on the selected product and installation agreement. Review the manufacturer's material coverage and any applicable workmanship warranty before approving the project.

Request an R-Panel Roofing Quote

Planning a new agricultural or commercial roof in Edmonton? Stahl Roof Systems can help you explore R-panel roofing options suited to your building's requirements.

Tell us about your property, existing roof and project goals. We'll discuss suitable options and the next steps toward a roofing estimate.