Structural vs Architectural Metal Roofing: What Building Owners Need to Know
October 9, 2026
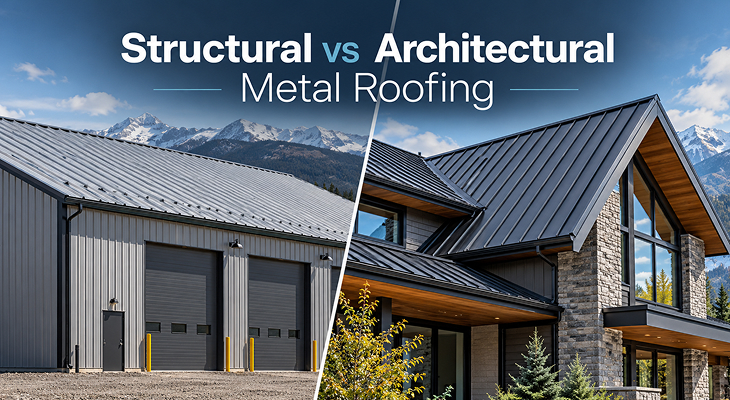
Two metal roofs can look almost identical from the ground and still need completely different support underneath. That difference often stays hidden until a replacement starts or the old roof comes off. Suddenly, a panel choice that looked simple is tied to structure, attachment, and what the roof is actually sitting on.
Structural and architectural metal roofing are not better-and-worse versions of the same thing. They solve different building conditions. Stahl Roof Systems’ commercial metal roofing services are built around that reality, because open framing, solid decking, and retrofit conditions all change what the roof needs to do. This article looks at where each system fits, what owners should watch for, and why the structure below the panels should guide the decision before profile or finish takes over.
The Support Below the Roof Changes Which Metal Roofing System Works
Structural metal roofing can span and attach to open framing such as purlins, while architectural metal roofing relies on continuous support beneath the panels. Structural systems can also be installed over a solid deck, so the presence of decking alone does not settle the question. The real difference is what the roof panel is being asked to do once it is installed.
| What Changes | Structural Metal Roofing | Architectural Metal Roofing |
| Support below the panel | Can work over open framing or a solid deck | Requires continuous support |
| Typical building condition | Purlins, framing, metal building systems | Plywood, OSB, concrete, or metal deck |
| Common applications | Industrial, agricultural, commercial | Residential, commercial, architectural |
| What matters most | Span, attachment, and structural support | Deck condition, attachment, and full-surface support |
That distinction is easy to miss because the finished roofs can look remarkably similar. Standing seam can appear on both systems, and the colour or profile tells an owner very little about what is happening underneath. The roof below the panel is what changes the job.
When There Is No Roof Deck, the Building Narrows the Panel Choice
On many industrial, agricultural, and metal buildings, the roofing sits directly over purlins or other framing instead of a continuous solid deck. That means the panels have to span between those supports and transfer loads back into the structure. The panel choice therefore has to match the spacing, attachment points, and demands of the building below it.
This is where a roof that looks simple from the outside can become much more specific. A panel that performs well over continuous decking may not be designed to span the same distance over open framing. Before colour, profile, or finish enters the conversation, the building has already set some limits.
That is also why an industrial-looking panel is not automatically a structural panel. What matters is what it was designed to span, how it attaches, and whether it works with the framing already there. The building decides what the panel needs to do. The appearance comes later.
A Solid Roof Deck Supports the Metal Across the Entire Surface
When a roof has a solid deck underneath, the metal panel is supported across its full surface. It does not have to span open gaps between purlins the way a structural panel might on an industrial building. That support allows different metal roofing systems to be used, including architectural systems commonly seen on homes and commercial properties.
The metal still has to keep water out, handle wind, and move safely as temperatures change. But it is not being asked to bridge open framing at the same time. The deck underneath is carrying that supporting role.
This is why two standing seam roofs can look almost identical from outside and still be built very differently. One panel may span between structural supports. The other may sit on a solid deck from edge to edge.
The Existing Structure Can Narrow the Choice Before the Panel Does
A building owner may start a roofing project thinking about panel profile, colour, or material, but the existing structure can narrow those choices before any of them matter. An open-purlin warehouse starts from a very different place than a home with continuous sheathing, and an older commercial roof may bring decks, insulation, previous roofing layers, or retrofit work into the decision. The new roof has to work with what the building can actually support.
Replacement work makes those conditions harder to ignore. Once an old system is opened up, framing spacing, deck condition, previous repairs, or unusual attachment details can change what makes sense for the next roof. What looked like a straightforward panel replacement can quickly become a system-design decision.
Building owners do not need to solve those technical details themselves. They should, however, expect the roofing conversation to start below the finished surface. Before asking which panel looks better, there is a more useful question: what is this roof actually being supported by?
Alberta Weather Tests More Than the Metal on Top
Alberta weather puts pressure on the entire roof assembly, not just the metal panels people see from the ground. Snow, wind, freeze-thaw cycles, and temperature swings all work their way through attachments and into the structure below. Whether the roof sits on open framing or a continuous deck changes how that system has to handle those forces.
On an open-framed roof, the panels, attachments, and supporting members all have a job to do. On a deck-supported roof, that load moves through a different assembly. Same Alberta weather. Different path through the building.
That is why climate alone does not decide between structural and architectural metal roofing. The better question is whether the system underneath the panels is ready to handle what the roof will face year after year.
Retrofit Projects Have a Way of Exposing What Was Hidden
A roof replacement can start with a preferred panel and change direction once the existing assembly is opened up. Older decking, open framing, previous roof layers, insulation, or earlier retrofit work can all affect what makes sense next. Sometimes the building has already narrowed the choices before the new metal ever arrives.
This is especially common on older commercial and industrial properties. What looked straightforward from the exterior may reveal framing spacing, deck damage, or support conditions that need attention before the new system goes on.
Trying to force the original plan rarely helps. The better approach is to work with the building that is actually there, not the one everyone assumed was underneath the old roof.
The Same Panel Cannot Be Installed the Same Way on Every Building
A metal panel that works over open purlins cannot simply be treated the same way on a roof with continuous decking. The support below changes where the panels attach, how loads move through the system, and what the installation needs to account for. Similar-looking roofs can require very different work underneath.
Standing seam is a good example. One system may attach into structural framing while another relies on a continuous deck, yet both can look almost identical when the job is finished. The seam on top does not tell the whole story.
Problems begin when the roof is treated like a collection of panels instead of a complete assembly. The panel has to match what it is spanning, what it is attaching to, and how the building was designed to carry it.
Building Owners Should Start With the Structure, Not the Roofing Catalogue
Building owners should start by finding out what actually supports the roof. Open framing often points toward a structural system, while continuous decking creates different options for architectural assemblies. Building use, roof geometry, existing conditions, and expected loads then narrow the decision further.
Before settling on a system, a few questions are worth answering:
- What sits directly beneath the existing roof?
- Will the new panels span between framing members or sit over continuous support?
- Does the deck or framing need work before installation begins?
- How will the new system deal with snow, wind, drainage, and thermal movement?
Those answers give owners something far more useful than comparing panel profiles alone. They also make it easier to understand why two roofing proposals for the same property may recommend different assemblies.
The National Building Code of Canada provides the national model-code framework for building and structural design. The requirements applying to an Alberta project still depend on the building and the codes adopted for that jurisdiction, which is another reason the system should follow the structure rather than a preferred panel.
The Better System Is the One the Building Is Ready For
Structural metal roofing makes sense when the panels need to work directly with open framing or similar support conditions. Architectural metal roofing makes sense when continuous support beneath the panels is already part of the assembly. Neither is the premium version of the other. They simply solve different building conditions.
That distinction matters more than the terminology. A warehouse and a home can both wear standing seam metal and still rely on completely different roof systems underneath.
For the owner, the decision becomes much clearer once the conversation starts below the metal. Know what is supporting the roof first. Then choose the system built to work with it.
Final Thoughts
Most of the difference between structural and architectural metal roofing disappears once the installation is finished. You see the panel, the seams, and the colour. You do not see the support conditions that made that system the right choice.
Those hidden details still decide a great deal about how the roof is installed and how well it performs. Start with the building. The right metal roofing system follows from there.
About Stahl Roof Systems
Stahl Roof Systems specializes in metal roofing for residential, commercial, agricultural, and industrial properties across Edmonton and Alberta. The focus stays on matching the roofing system to the building, installing it properly, and building for long-term performance rather than treating every metal roof as the same job.
Contact Stahl Roof Systems
A metal roofing project should start with the building underneath it. Stahl Roof Systems can assess the existing structure, roof conditions, and project requirements before recommending a system that fits the property. Contact us to discuss the building, the roofing options, and what makes the most sense for the project.